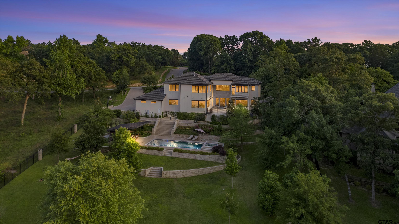
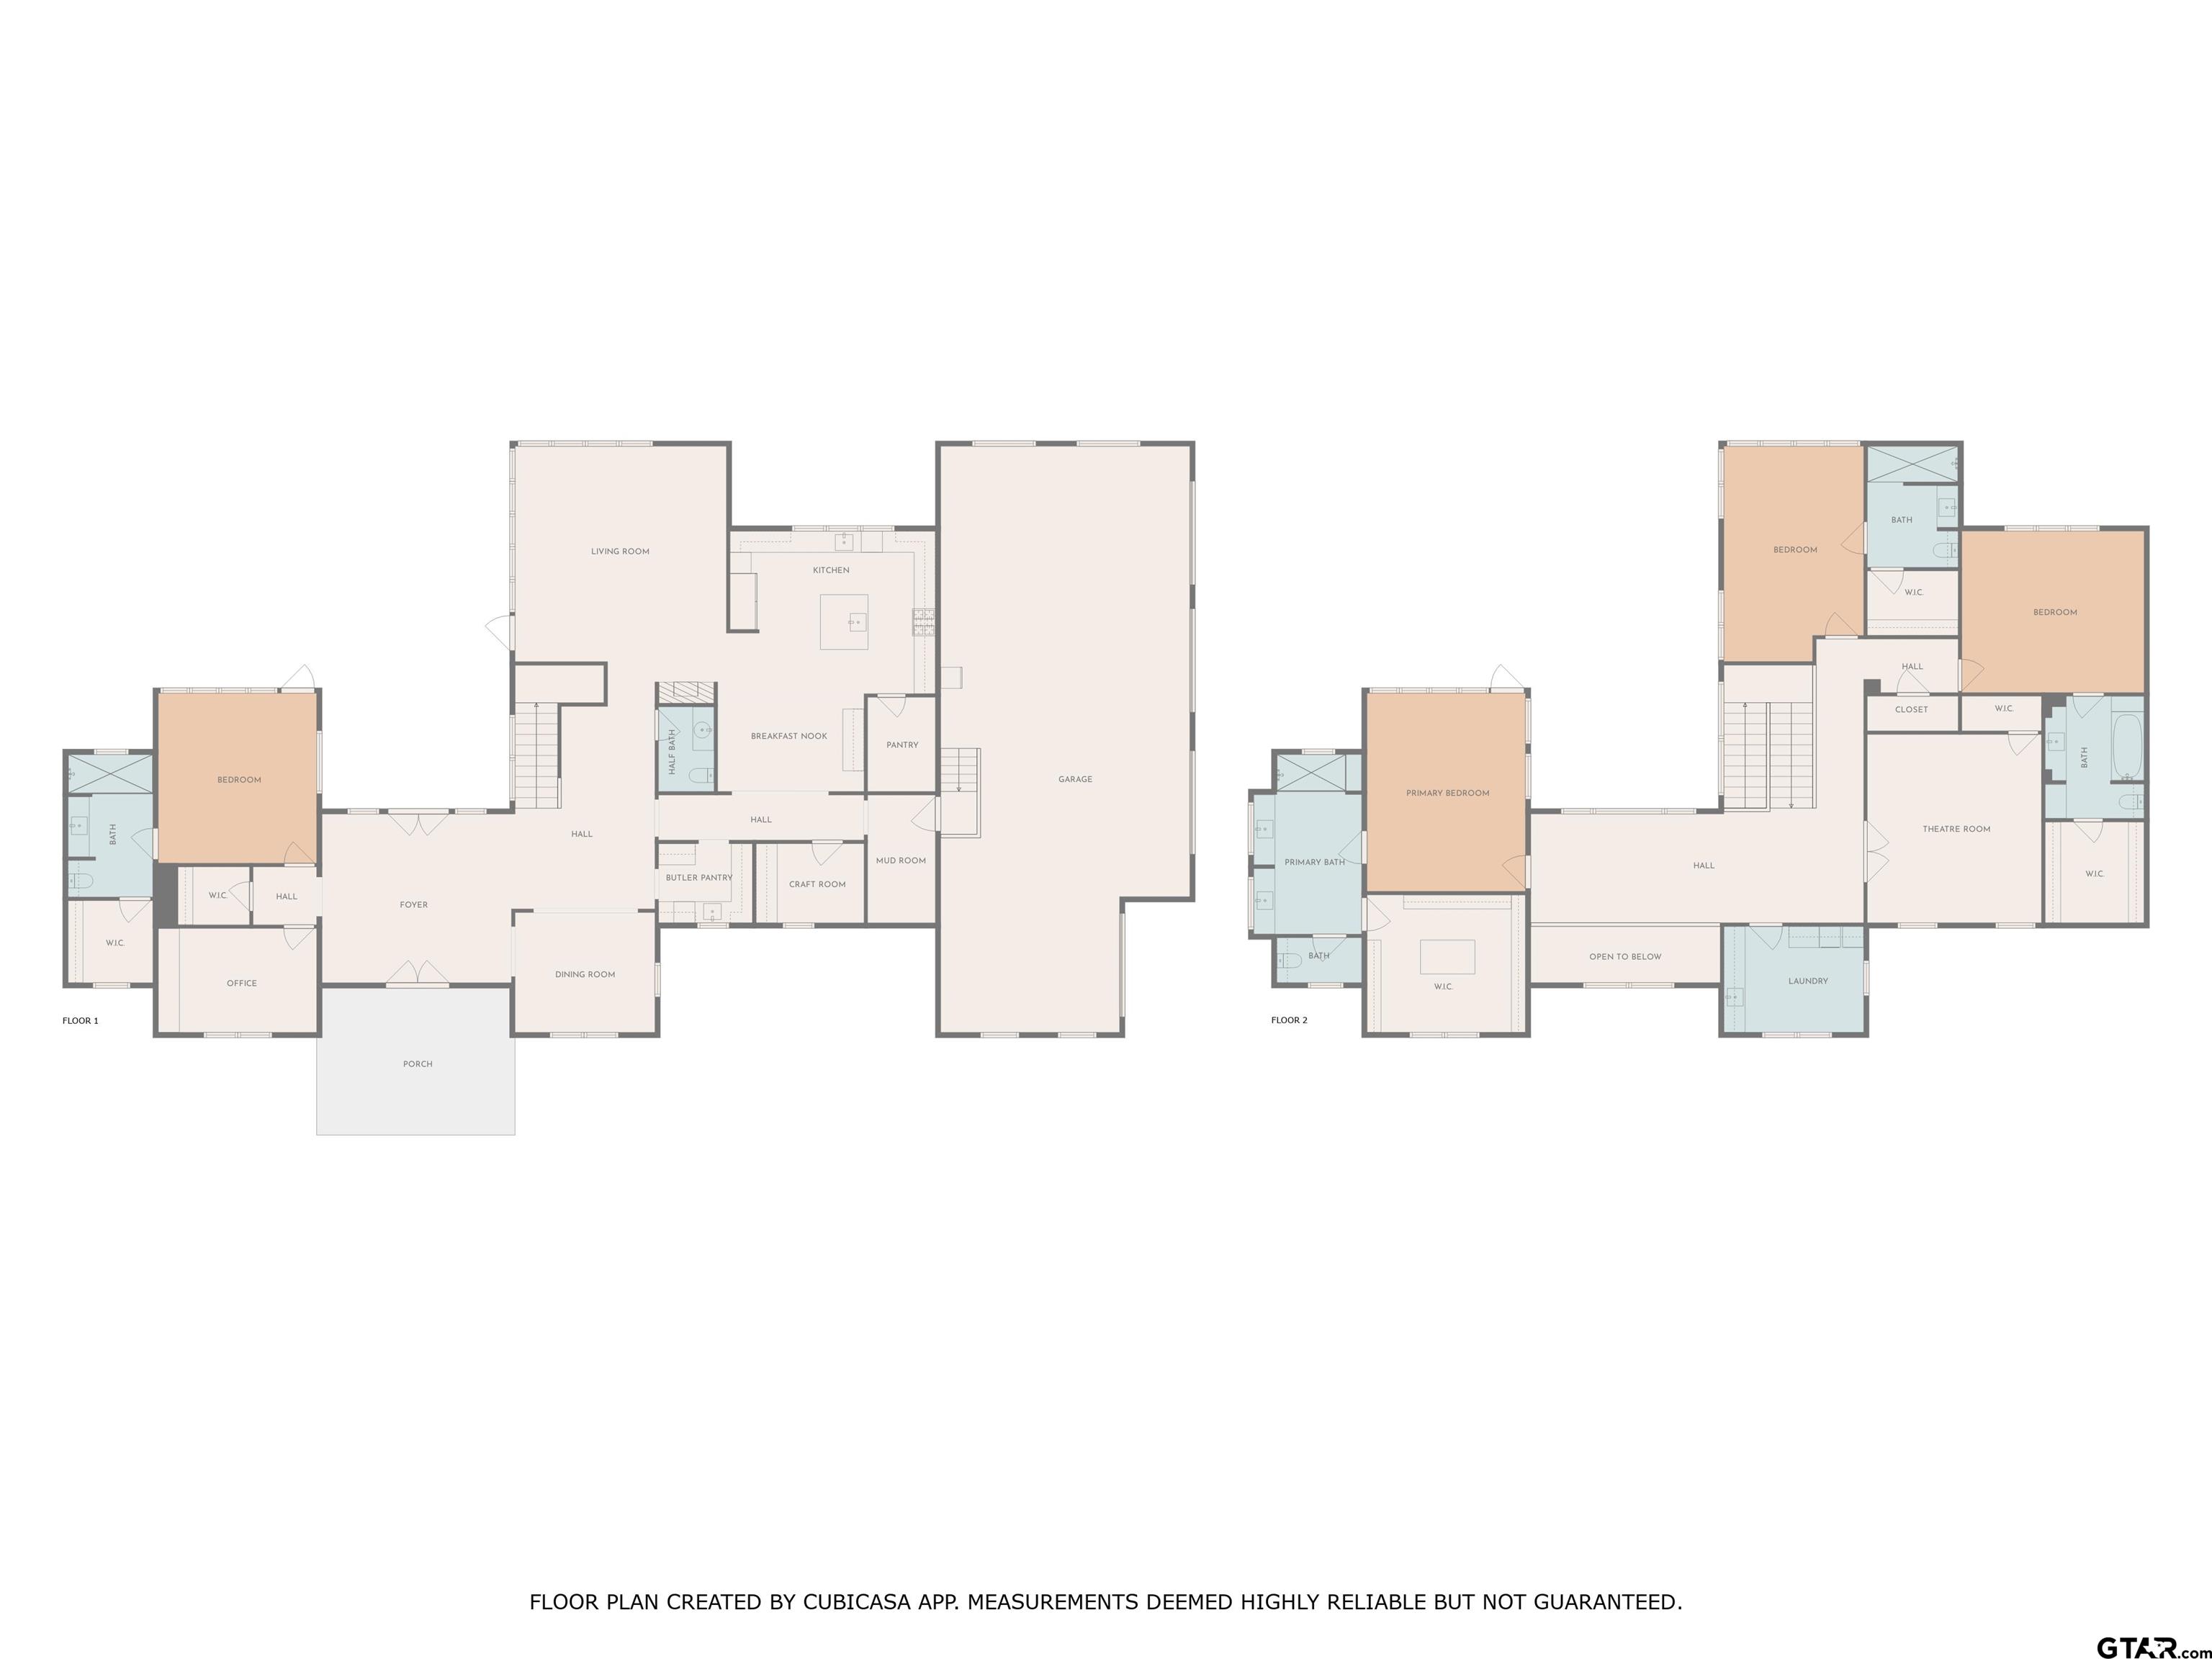
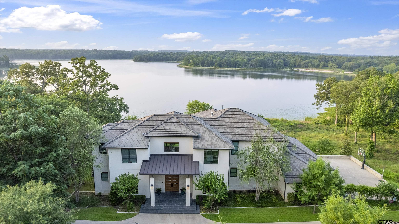
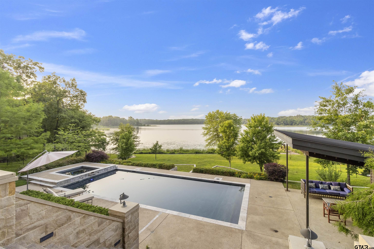
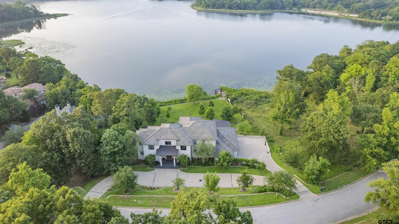
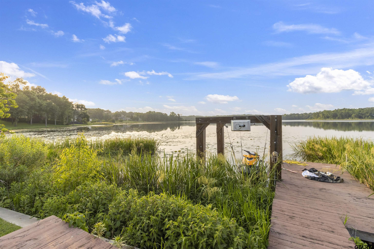
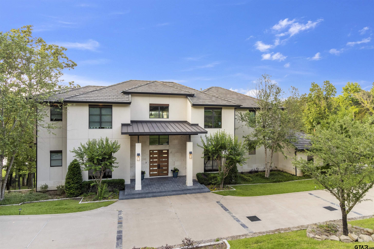
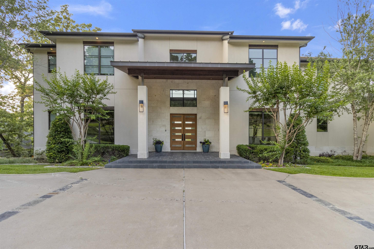
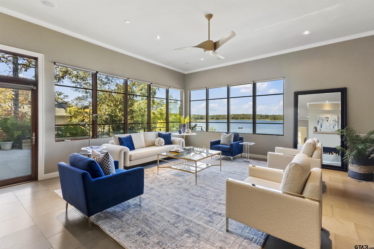
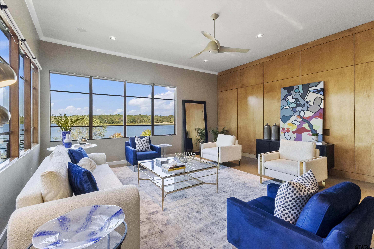
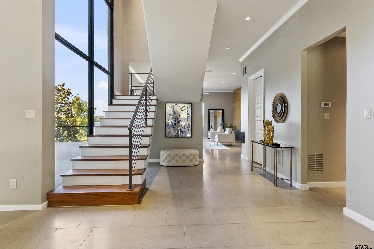
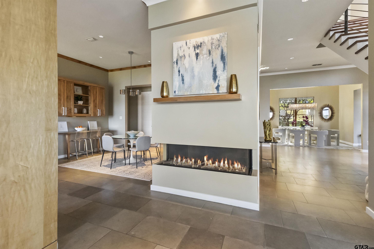
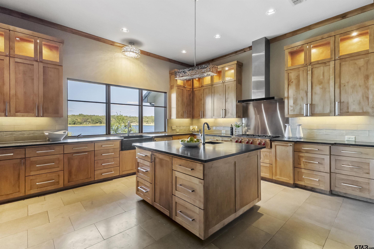
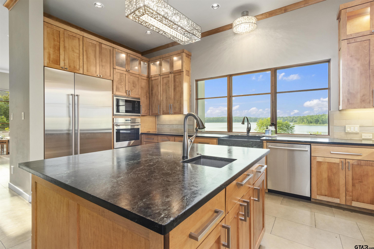
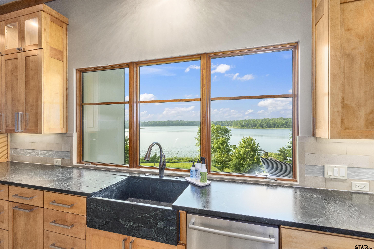
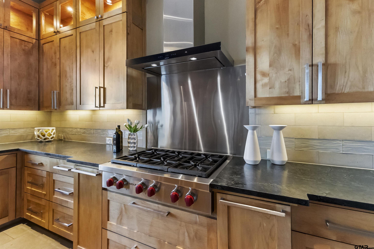
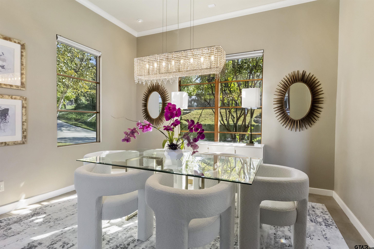
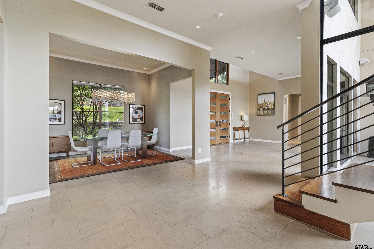
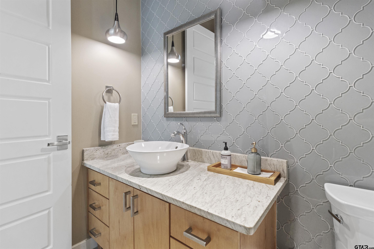
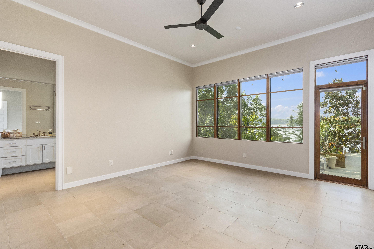
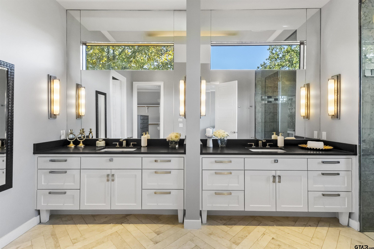
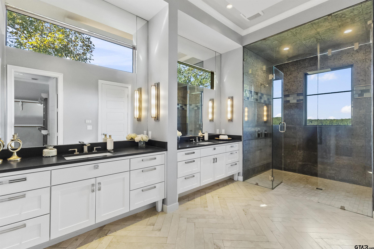
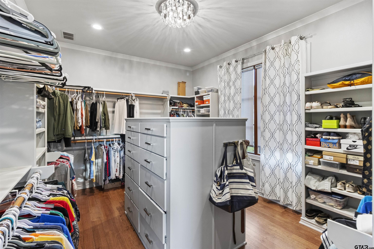
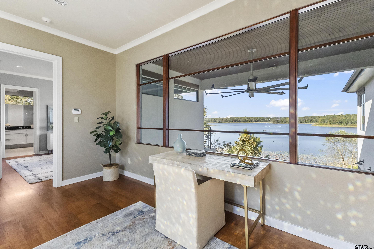
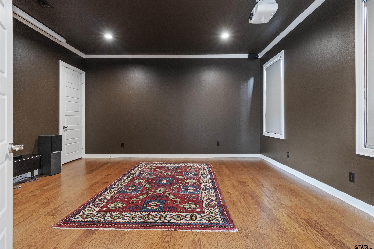
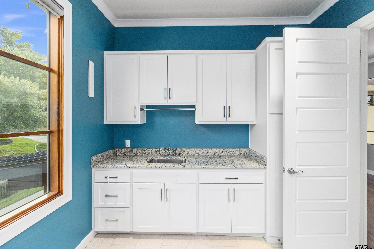
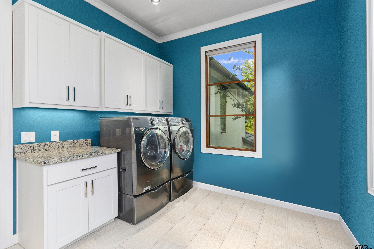
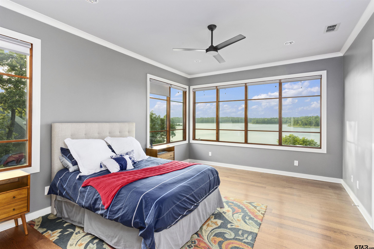
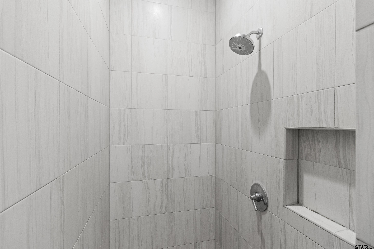
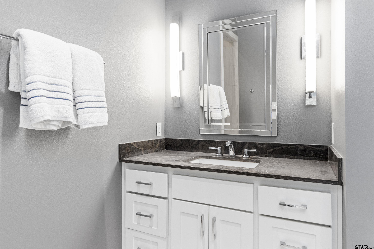
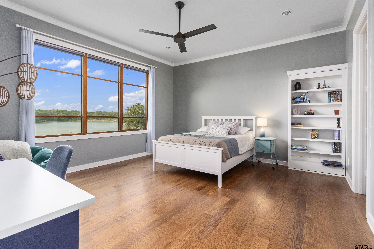
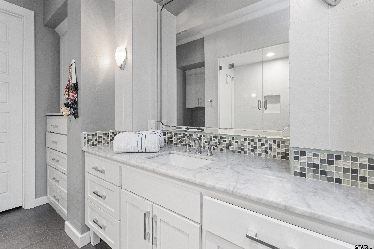
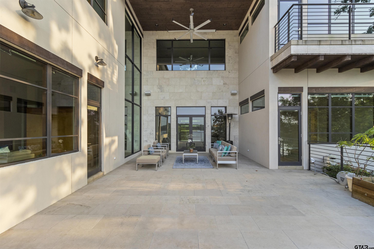
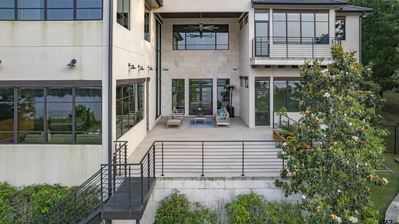
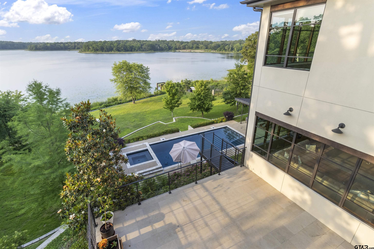
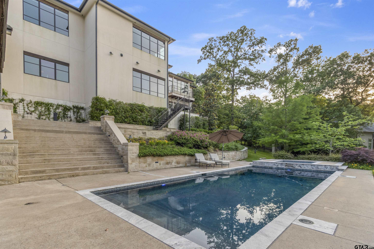
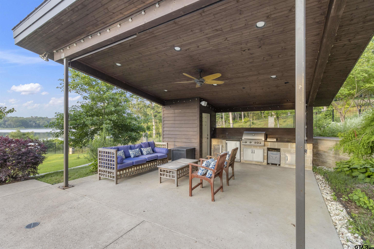
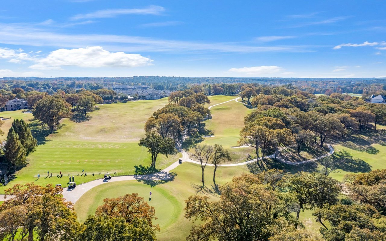
Situated on a sprawling waterfront lot, this Cascades estate offers the perfect blend of luxury, privacy, and modern design. As you step inside, you'll be greeted by soaring 20-foot ceilings, creating an open and airy atmosphere. The picturesque views of the lake and surrounding nature will leave you in awe, creating a serene and tranquil environment. The main floor encompasses the open living room, dining room, gourmet kitchen, 2 offices, a mudroom and bedroom suite. Prepare to be amazed by the stunning glass doors that seamlessly disappear, effortlessly blending indoor and outdoor living spaces. The kitchen is a culinary masterpiece, clad in flawless soapstone, creating a sleek and elegant aesthetic. Every detail has been meticulously thought out, from the custom cabinetry to the top-of-the-line appliances. Whether you're a professional chef or a cooking enthusiast, this kitchen will exceed your every expectation. This estate offers exquisite spaces that are both delightful and entertaining. The flex space upstairs is perfect for a billiard room or a versatile entertaining space. The primary bedroom suite is a retreat in itself, with its own private balcony overlooking the lake. Begin and end your day in this tranquil space, enjoying the peaceful ambiance. Additionally upstairs, there are 2 more large bedrooms with en suite bathrooms and large closets-both with extraordinary views. Step outside to the impressive poolside retreat, with an outdoor kitchen and half bath. Fully embrace the beauty and tranquility of lakeside living. Take advantage of the boat dock and spend your days boating or simply basking in the sun. This cutting-edge Cascades estate offers a rare opportunity to own a truly remarkable property. With its modern design, stunning features, and unparalleled surroundings, this home is a haven for those seeking the perfect blend of luxury, privacy, and natural beauty.
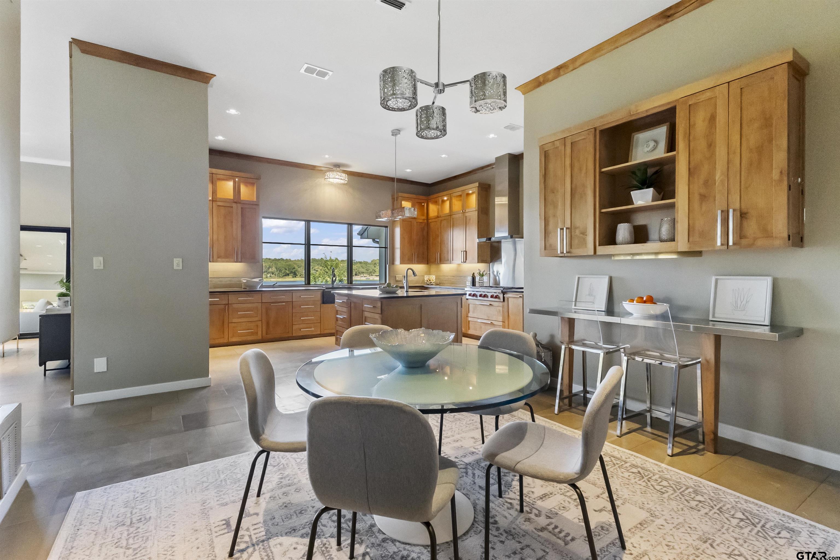
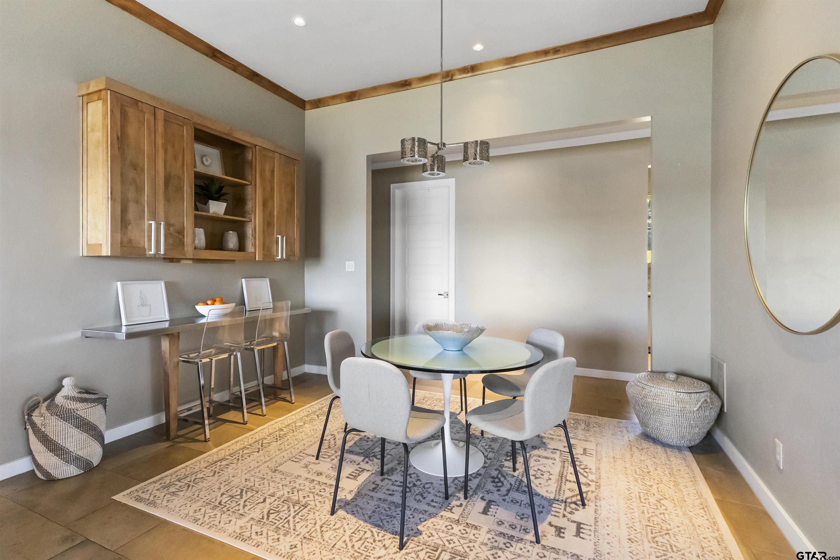
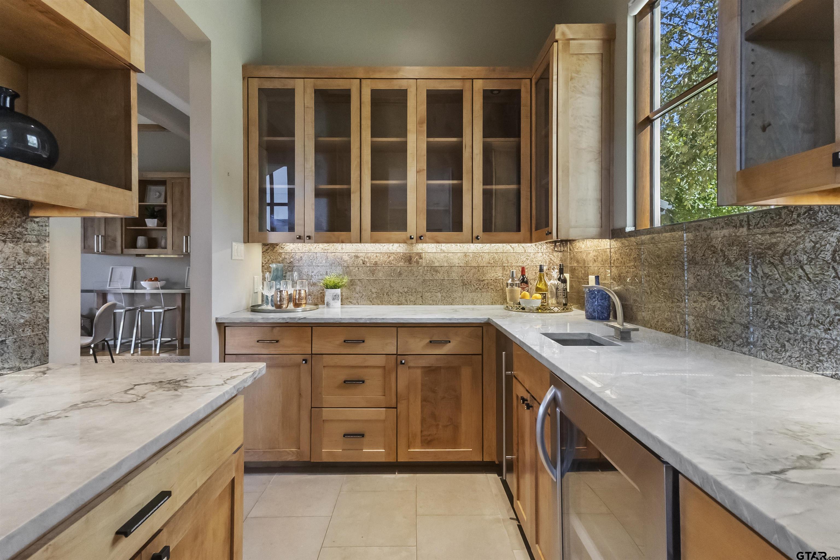
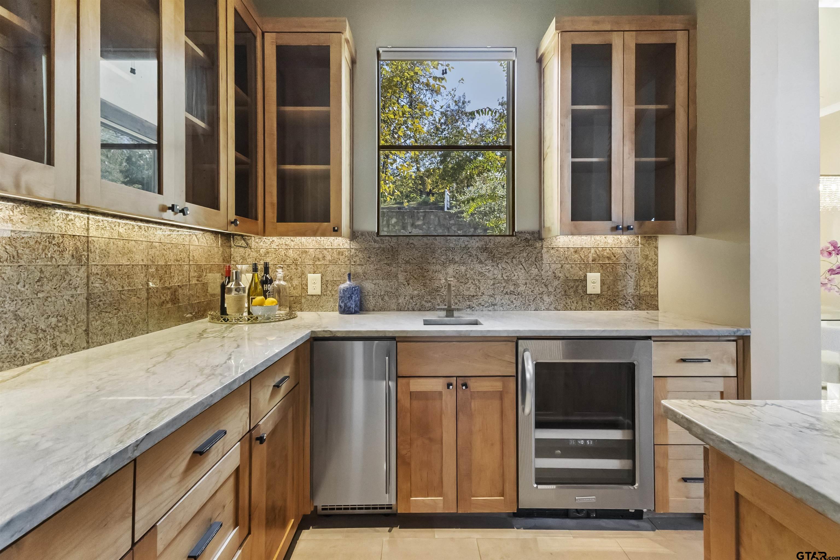
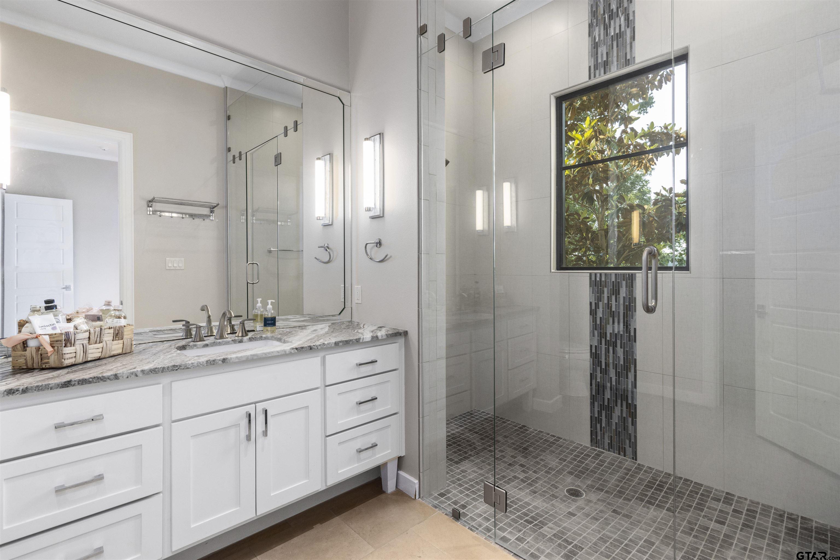
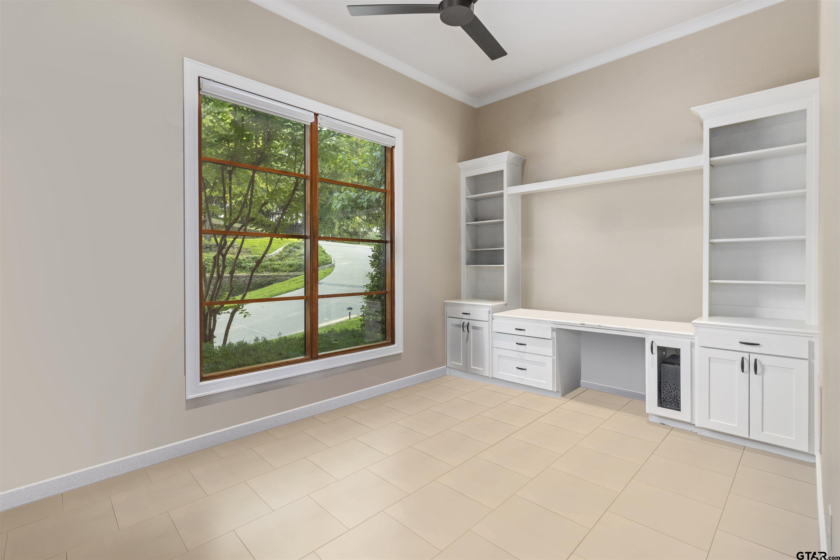
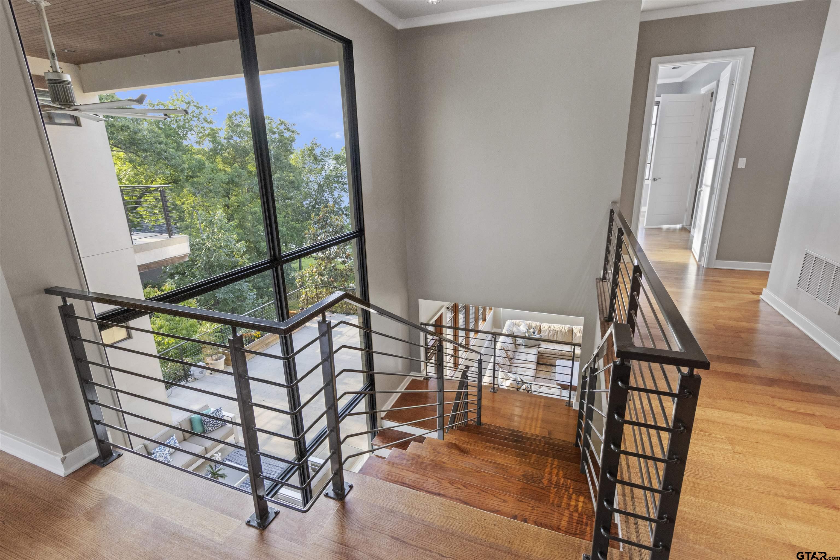
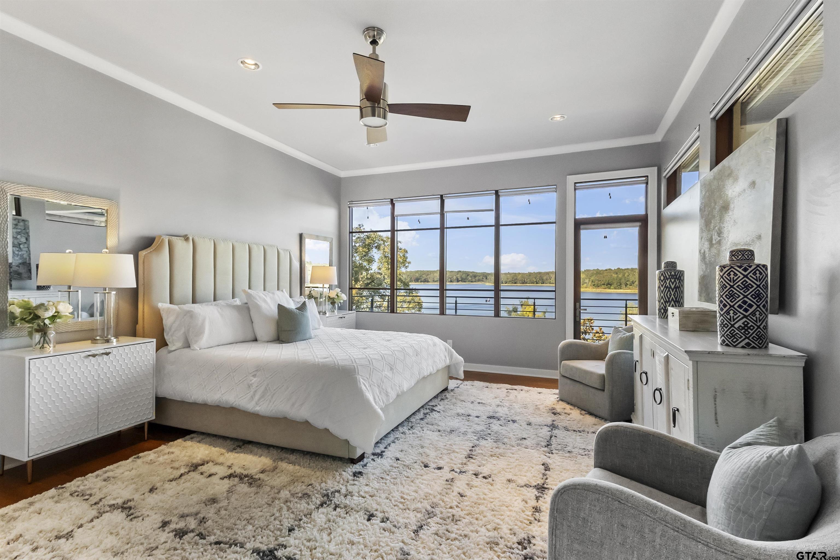
Situated on a sprawling waterfront lot, this Cascades estate offers the perfect blend of luxury, privacy, and modern design. As you step inside, you'll be greeted by soaring 20-foot ceilings, creating an open and airy atmosphere. The picturesque views of the lake and surrounding nature will leave you in awe, creating a serene and tranquil environment. The main floor encompasses the open living room, dining room, gourmet kitchen, 2 offices, a mudroom and bedroom suite. Prepare to be amazed by the stunning glass doors that seamlessly disappear, effortlessly blending indoor and outdoor living spaces. The kitchen is a culinary masterpiece, clad in flawless soapstone, creating a sleek and elegant aesthetic. Every detail has been meticulously thought out, from the custom cabinetry to the top-of-the-line appliances. Whether you're a professional chef or a cooking enthusiast, this kitchen will exceed your every expectation. This estate offers exquisite spaces that are both delightful and entertaining. The flex space upstairs is perfect for a billiard room or a versatile entertaining space. The primary bedroom suite is a retreat in itself, with its own private balcony overlooking the lake. Begin and end your day in this tranquil space, enjoying the peaceful ambiance. Additionally upstairs, there are 2 more large bedrooms with en suite bathrooms and large closets-both with extraordinary views. Step outside to the impressive poolside retreat, with an outdoor kitchen and half bath. Fully embrace the beauty and tranquility of lakeside living. Take advantage of the boat dock and spend your days boating or simply basking in the sun. This cutting-edge Cascades estate offers a rare opportunity to own a truly remarkable property. With its modern design, stunning features, and unparalleled surroundings, this home is a haven for those seeking the perfect blend of luxury, privacy, and natural beauty.